
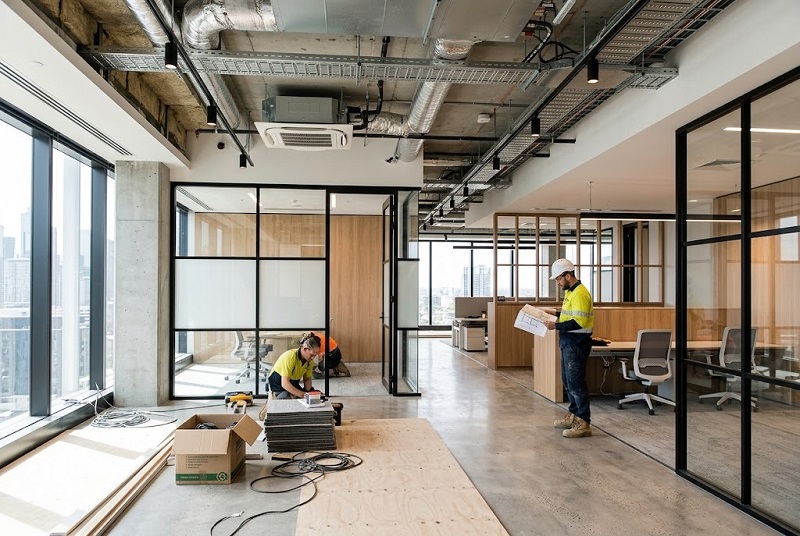
Have you ever wondered why two seemingly similar office spaces can have wildly different fitout costs? What makes one commercial fitout come in at $500 per square metre while another blows past $1,500? And more importantly, how can you make sure your project lands closer to the budget you’ve planned?
Planning a commercial fitout in Australia is a bit like putting together a complex puzzle. Every piece you choose affects the final picture—and the final price tag. From the type of fitout category you select to the contractors you hire, each decision creates a ripple effect on your bottom line. The good news? Understanding these decisions upfront gives you the power to control costs without compromising on quality.
In this guide, we’ll walk you through the ten most important decisions that directly impact your commercial fitout costs. Whether you’re setting up a new office, refreshing a retail space, or transforming a warehouse, you’ll learn exactly where your money goes and how to spend it wisely. Let’s get stuck into it.
Choosing Between a Full Fitout vs Partial Refurbishment
One of the first questions you’ll face is whether to go all-in with a complete fitout or keep things simpler with a partial refurbishment. This decision alone can swing your budget by tens of thousands of dollars.
How much does a full commercial fitout cost in Australia?
A full commercial fitout in Australia typically ranges from $800 to $2,000 per square metre, depending on complexity and finish level. For a 200-square-metre office, you’re looking at anywhere from $160,000 to $400,000. These figures include everything from demolition and structural changes to final touches like furniture and signage.
When is a partial refurbishment the smarter investment?
If your existing space has solid bones—good flooring, functional ceilings, and adequate electrical systems—a partial refurbishment might be your best bet. You can update paint, lighting, and furniture for a fraction of the cost. This approach works brilliantly when you’re working with a tight budget or short lease term.
Selecting Your Fitout Category: A, B, or C Grade
Not all fitouts are created equal. In Australia, commercial fitouts generally fall into three categories, and understanding these distinctions helps you match expectations with budget.
What’s the difference between Category A and Category B fitouts?
Category A fitouts cover the basic shell—think raised floors, suspended ceilings, fire systems, and base mechanical services. Landlords often provide this as standard. Category B fitouts are where personalisation happens: partitions, meeting rooms, reception areas, and branded finishes. Category C represents premium, highly customised spaces with bespoke joinery and high-end materials.
Matching fitout grades to your business goals
A startup might thrive in a Category A space with minimal modifications, while a law firm entertaining clients needs Category B or C finishes. Be honest about what your business actually requires versus what would simply be nice to have.
Design Complexity and Customisation Levels
Here’s where creativity meets cost reality. The more bespoke your design, the more you’ll pay—but that doesn’t mean you can’t achieve stunning results on a sensible budget.
How does bespoke design impact commercial fitout pricing?
Custom-designed features like curved walls, feature staircases, or unique joinery require specialist tradespeople and longer installation times. A straightforward rectangular layout with standard partitions costs far less than an architectural showpiece. On average, highly customised designs add 30-50% to base fitout costs.
Balancing aesthetics with cost-effective solutions
Consider using statement pieces strategically rather than throughout. A striking reception area creates lasting impressions, while back-of-house areas can use standard finishes. This selective approach delivers visual impact without blowing your budget.
Space Size and Layout Configuration
It seems obvious that bigger spaces cost more, but the relationship between size and cost isn’t always linear. Layout decisions play an equally important role.
How is commercial fitout cost per square metre calculated?
Cost per square metre includes materials, labour, design fees, and project management. Interestingly, smaller spaces sometimes have higher per-square-metre costs because fixed expenses like design and compliance spread across fewer metres. Larger spaces benefit from economies of scale.
Open-plan versus partitioned spaces
Open-plan offices generally cost less per square metre—fewer walls mean less construction and materials. However, partitioned spaces with multiple meeting rooms and private offices require more electrical points, HVAC adjustments, and acoustic treatments, pushing costs higher.
Material and Finish Selections
Your material choices have an enormous impact on both aesthetics and budget. Fortunately, you don’t always need premium materials to achieve premium results.
Which materials offer the best value for office fitouts?
Engineered timber flooring often looks as impressive as solid hardwood at half the price. Vinyl plank flooring has come a long way and offers durability with easy maintenance. For walls, painted plasterboard remains cost-effective, while feature walls using recycled materials or interesting textures create focal points without excessive spend.
Premium finishes vs budget-friendly alternatives
Natural stone benchtops, solid timber joinery, and designer light fittings undeniably elevate spaces. But quality laminates, well-designed LED fixtures, and clever use of colour can achieve similar visual results. The key is knowing where to splurge and where to save.
MEP Requirements and Compliance Considerations
Mechanical, electrical, and plumbing work often represents the hidden iceberg of fitout costs. These systems are essential but easy to underestimate during planning.
What MEP upgrades typically add most to fitout costs? HVAC modifications top the list, especially if you’re changing the space’s use or adding server rooms requiring extra cooling. Electrical upgrades for modern workplaces—think abundant power points and data cabling—also add up quickly. Plumbing relocations for new kitchens or bathrooms involve significant labour and materials.
On the compliance side, it’s important to understand council approval requirements for commercial fitouts in Australia, as they vary by location and may include development applications, building permits, and fire safety certifications. Budgeting between $5,000 and $20,000 for permits and professional fees can help you plan ahead. Addressing these requirements early can prevent unexpected compliance issues, costly delays, and budget overruns.
Project Timeline and Contractor Selection
How long does a commercial fitout take? Most projects run between 8 and 16 weeks, depending on complexity. However, rushed timelines invariably cost more. Premium rates for after-hours work, expedited material orders, and overtime labour can add 15-25% to your total spend.
Should you use a design-and-construct firm?
Design-and-construct firms offer single-point accountability and often streamlined timelines. Managing trades separately can save money but requires significant project management expertise. When comparing commercial fitout quotes, ensure you’re comparing like-for-like specifications—the cheapest quote often excludes items others include.
Technology Integration and Future-Proofing
Smart office features like automated lighting, integrated AV systems, and IoT-enabled climate control enhance workplaces but require upfront investment. The question isn’t whether to include technology—it’s which technologies deliver genuine value.
Planning for scalability means installing infrastructure that supports growth. Extra data points, scalable power capacity, and flexible partition systems cost marginally more now but save substantially when your business expands.
Key Cost-Saving Strategies
Where can you realistically cut costs without compromising quality? Start by thoroughly auditing existing infrastructure—reuse whatever works. Standardise specifications where possible; custom everything costs custom prices. Phase your fitout if cash flow is tight, completing essential areas first.
Avoid common budgeting mistakes like underestimating contingencies (allow 10-15%), forgetting after-care costs, or choosing contractors solely on price. The lowest quote often leads to the highest final cost through variations and delays.
Making Informed Decisions for a Successful Fitout Outcome
Planning a commercial fitout involves countless decisions, but understanding how each choice affects your budget puts you firmly in control. From selecting the right fitout category to choosing materials and managing timelines, informed decisions lead to better outcomes and fewer surprises.
Remember, the cheapest option isn’t always the most cost-effective. Value comes from balancing upfront costs with long-term durability, functionality, and employee satisfaction. A well-executed fitout should serve your business for years, making thoughtful investment worthwhile.
Take your time during the planning phase, get multiple quotes, and don’t hesitate to ask questions. Your commercial space is where business happens—make sure it works as hard as you do. If you’re ready to start your fitout journey, gather your requirements, set a realistic budget with contingencies, and find partners who understand your vision. Good luck!